Precise CAD delivers high-quality CAD services to contractors, engineers, consultants, and architects, supporting and managing projects throughout all phases of the design and construction lifecycle. Our expertise spans concept development, detailed design, coordination, and construction documentation, ensuring precision and consistency at every stage.
We have extensive experience across both public and private sectors, including PFI projects, working with leading organisations in healthcare, education, industrial, commercial, manufacturing, retail, leisure, and entertainment. Our multidisciplinary approach allows us to adapt to diverse project requirements while maintaining the highest standards of technical delivery.
Our client base includes:
With a commitment to quality, compliance, and innovation, Precise CAD ensures that every project benefits from rigorous technical oversight, collaborative coordination, and efficient design solutions tailored to client needs.
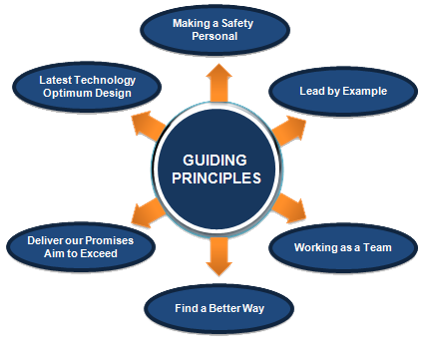
At Precise CAD, our core objective is to deliver design solutions that are both safe and precisely engineered — ensuring that every model, drawing, and coordination output meets the highest standards of technical integrity and constructability. We understand that safety is not just a compliance requirement, but a foundational principle that guides our approach to every project.
Our team is committed to providing optimum solutions at optimum cost, balancing technical excellence with commercial efficiency. This means we tailor our design strategies to meet project-specific constraints while maximizing value for our clients — whether through reduced rework, streamlined installation, or improved lifecycle performance.
By leveraging advanced tools such as Revit, Autodesk Construction Cloud (ACC), Navisworks Manage, Revizto, and Solibri, we ensure that our outputs are coordinated, clash-free, and ready for construction. Our workflows are designed to minimize risk, enhance clarity, and support smooth delivery — from early design through to handover.
Every project we undertake is backed by rigorous quality control, collaborative engagement, and a deep understanding of building services engineering. This allows us to consistently deliver solutions that are not only technically sound, but also practical, cost-effective, and aligned with our clients’ goals.
Would you like this adapted into a branded section for your website or formatted for a capability statement? I can also help you pair it with a visual or tagline.
While we do deliver full visualisation and animation projects, this section focuses not on photorealistic rendering, but on how modern visualisation tools serve as powerful engineering instruments — far beyond their use as marketing aids.
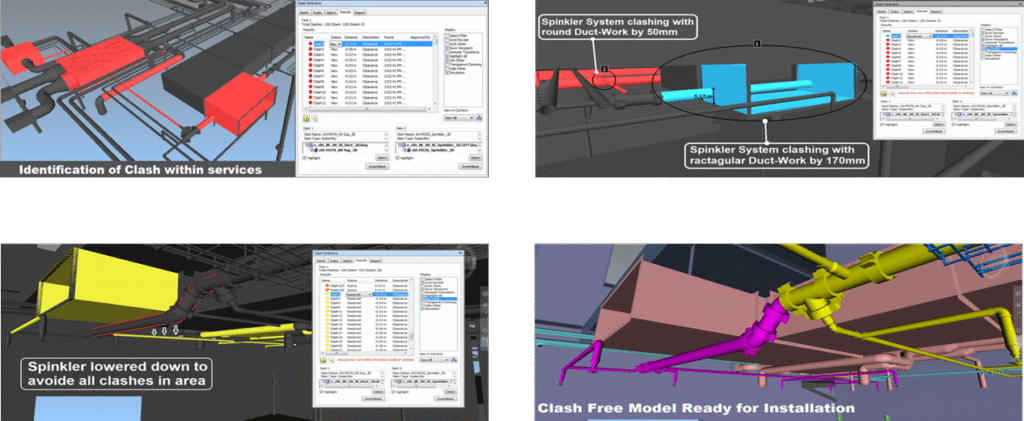
Using Autodesk Navisworks, we import our fully coordinated 3D models to perform advanced clash detection across disciplines. This enables early identification of design conflicts, which are then grouped, prioritised, and resolved efficiently. In parallel, we utilise Revizto’s auto clash detection and integrated issue management system to streamline coordination workflows. Issues are tracked, assigned, and monitored within a centralised platform, ensuring accountability and transparency throughout the design and construction process.
These visualisation tools allow us to validate spatial arrangements, simulate installation sequences, and communicate complex design intent clearly — making them indispensable for technical delivery, stakeholder engagement, and project governance.
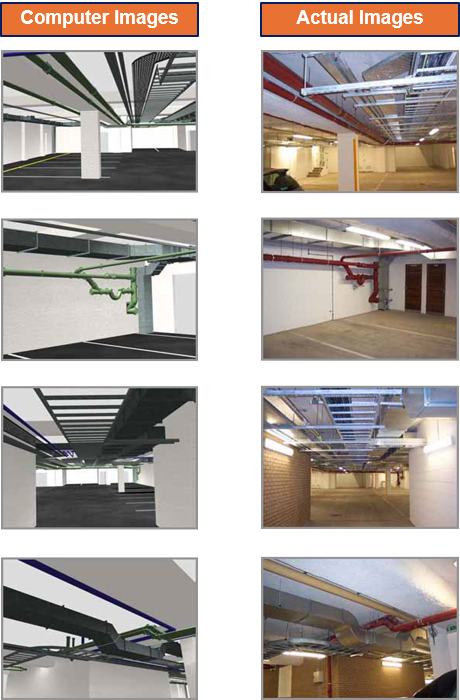
The images here illustrate a direct comparison between our pre-installation coordinated model (left) and the completed site installation (right). Developed before any on-site work, the model served as the definitive guide for installation. With only minor variations in fitting selection, the installers adhered precisely to our drawings, enabling a smooth and efficient installation of this complex area — completed rapidly and without issue.