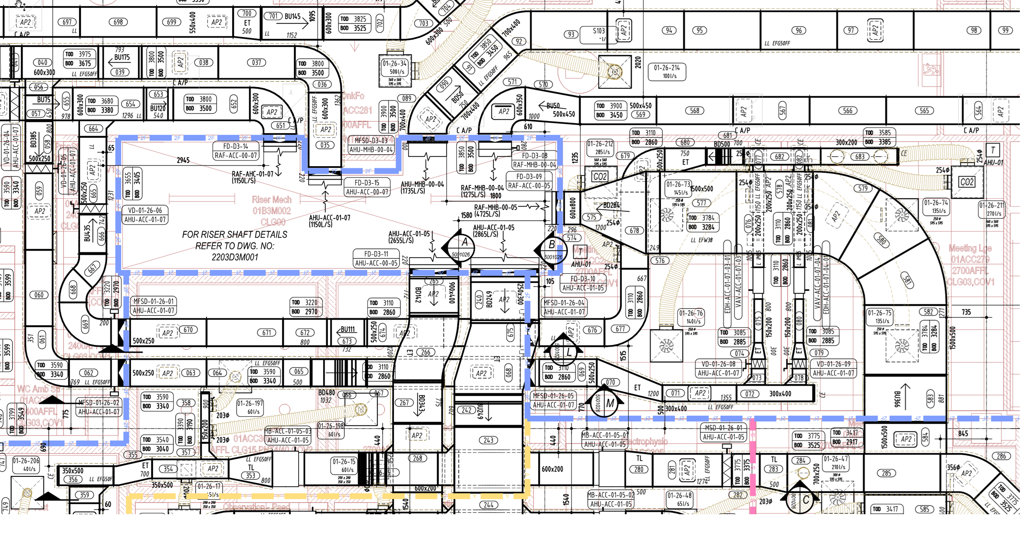
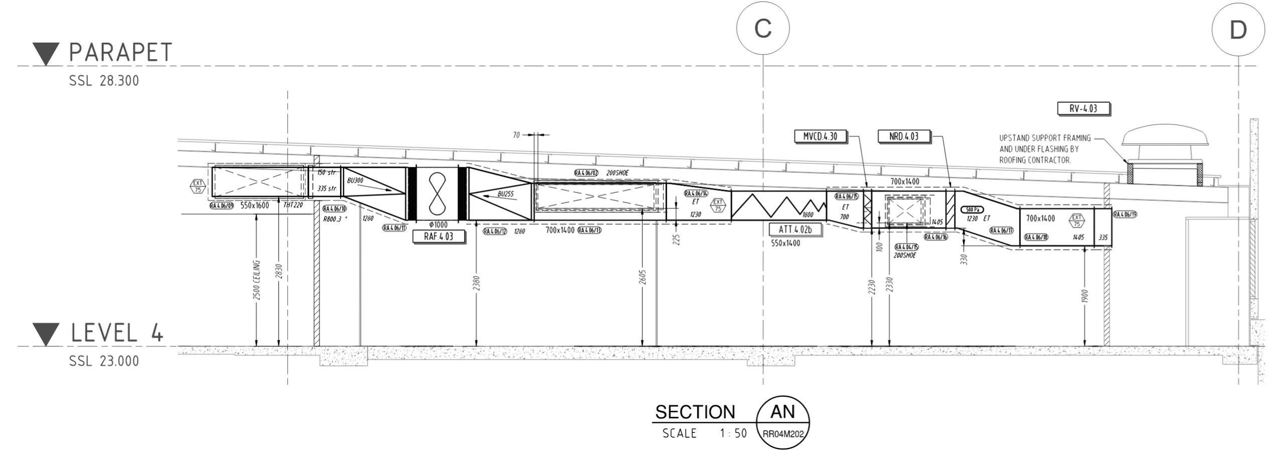
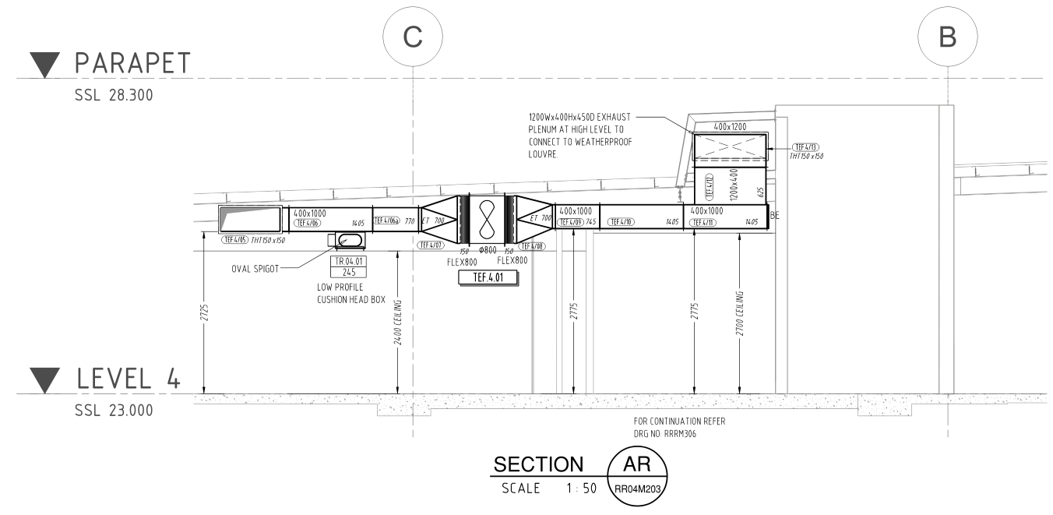
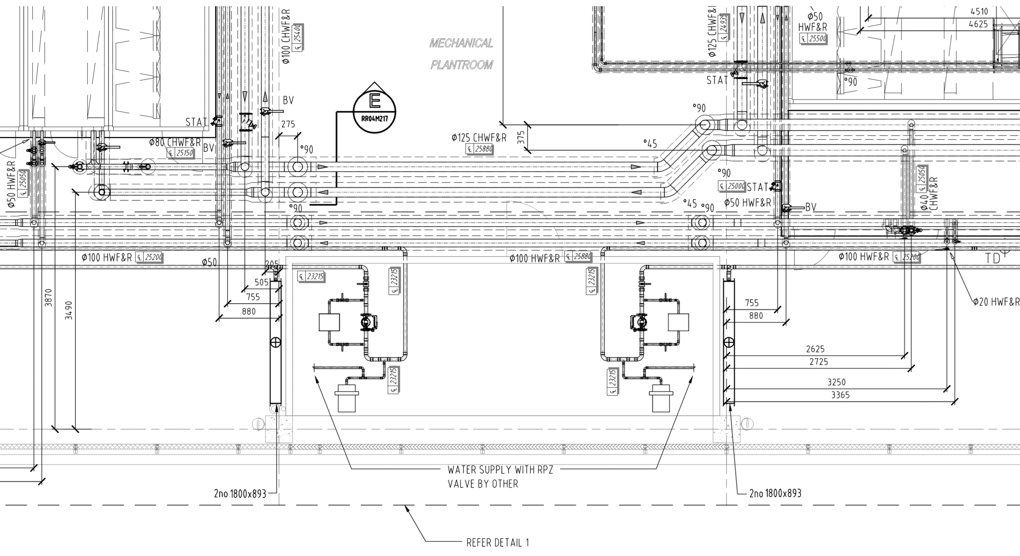
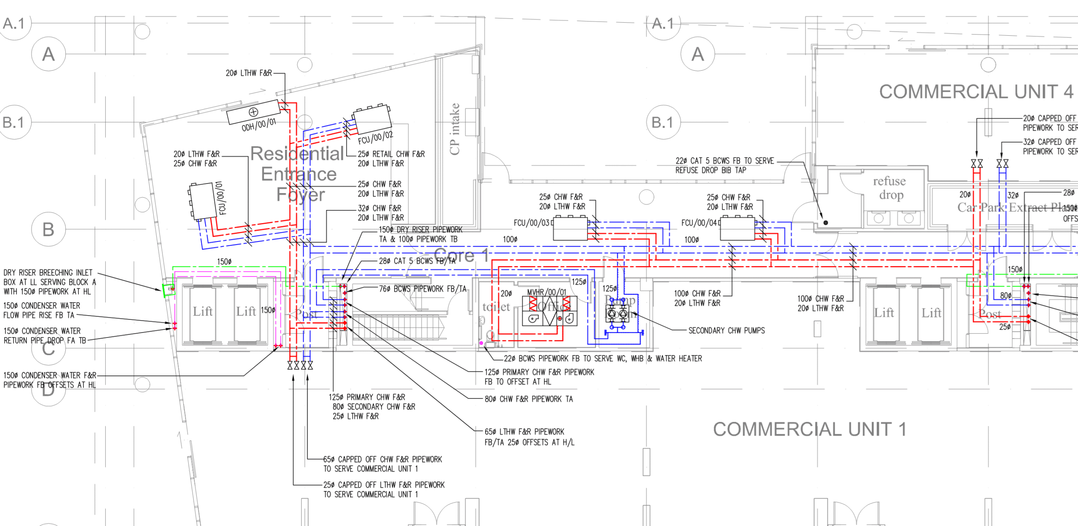
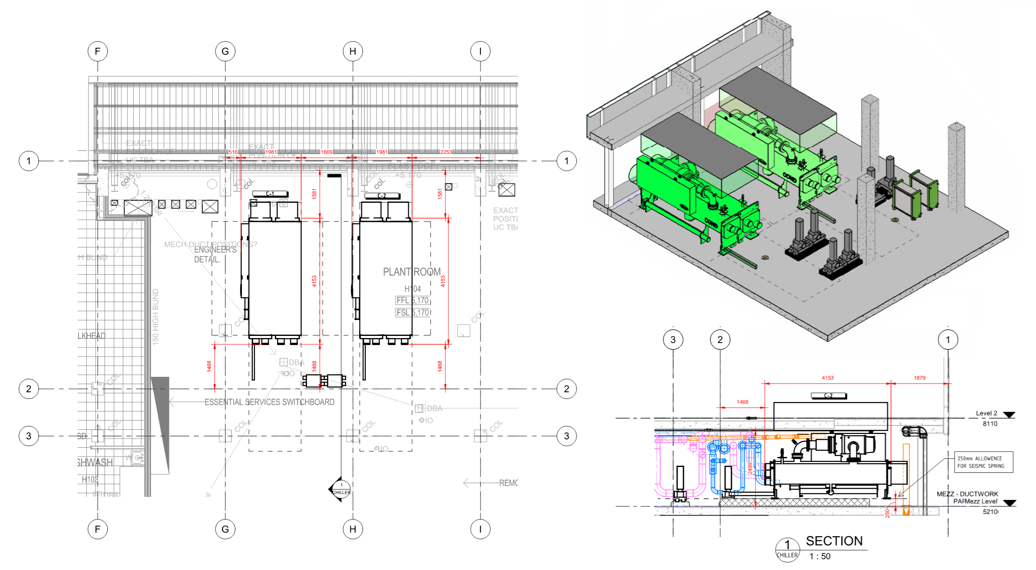
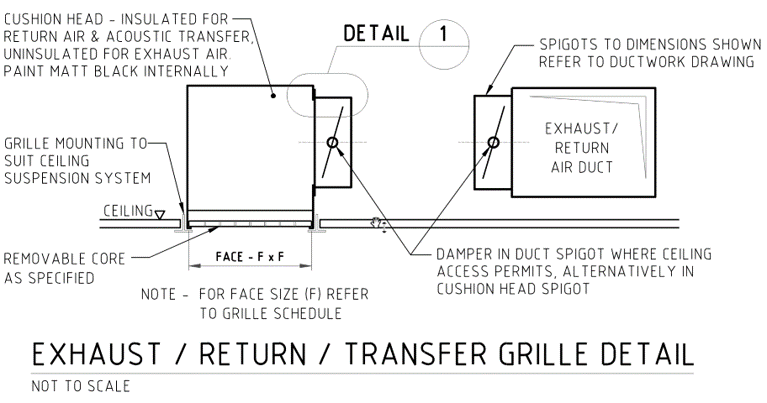
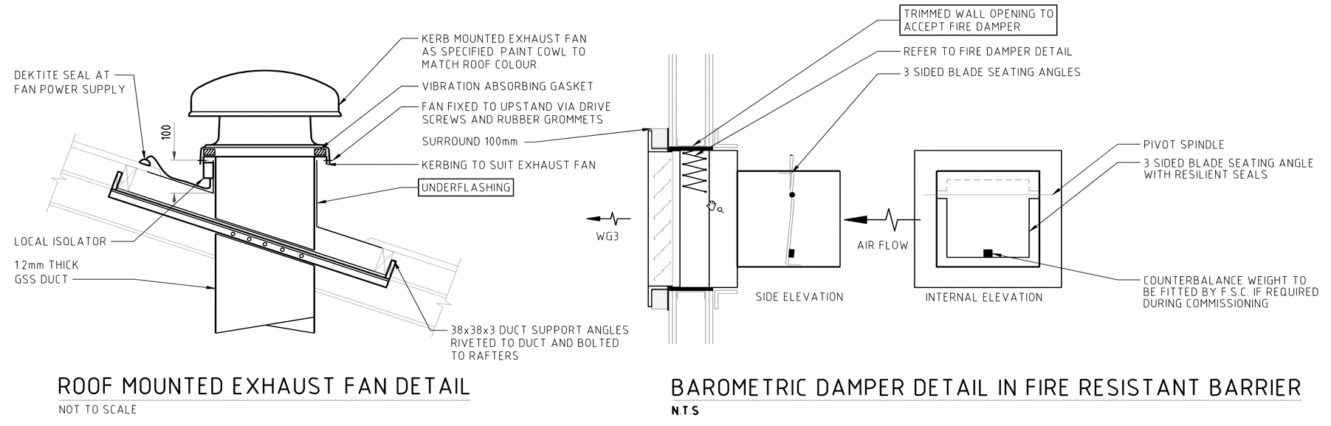
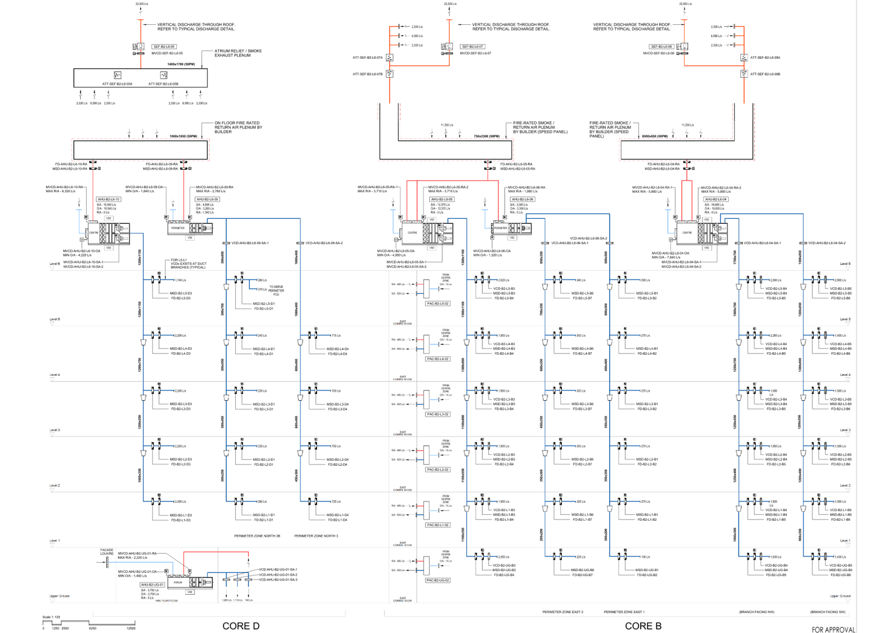
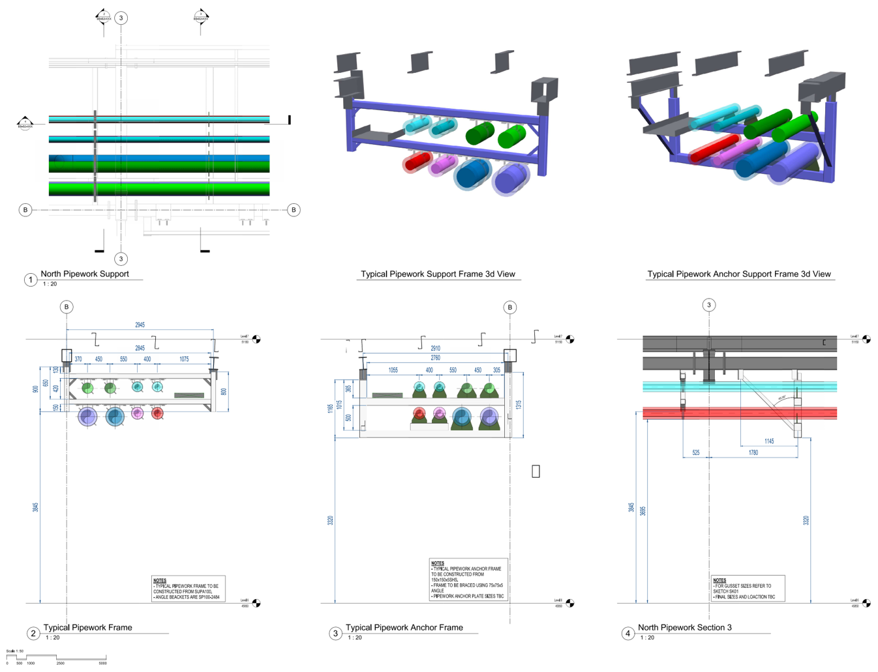
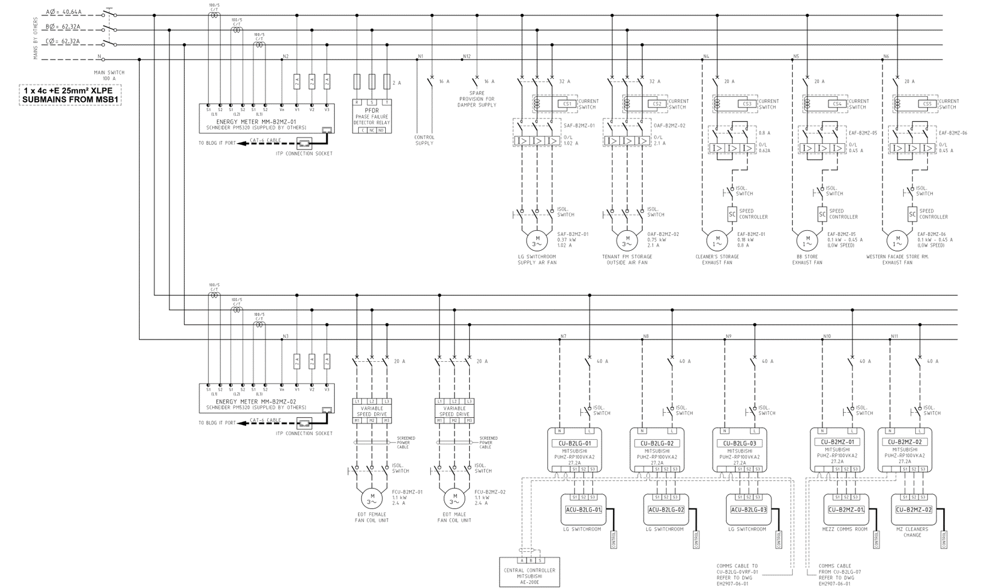
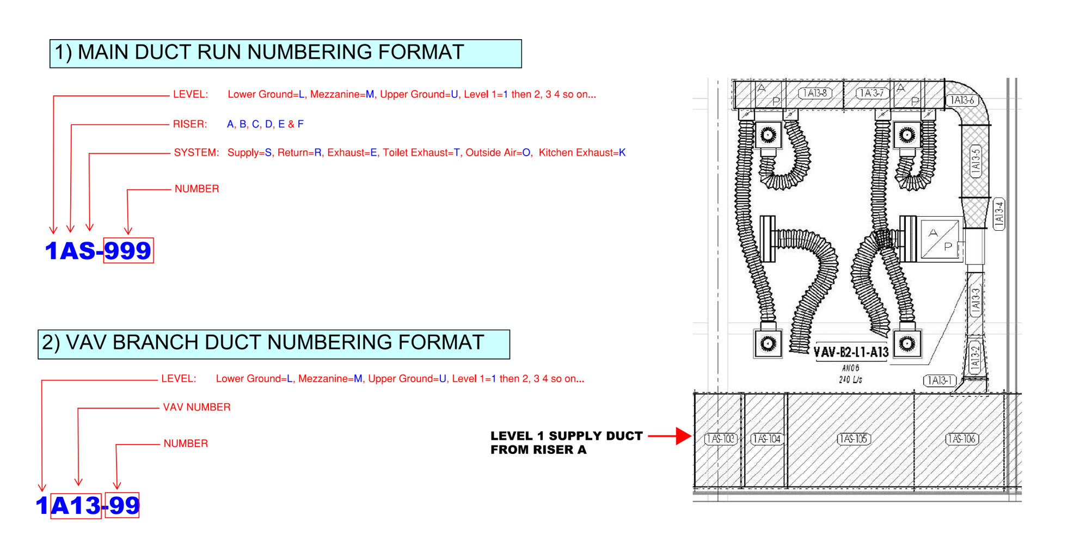
Precise CAD offers specialised Building Services CAD Drafting & BIM Modelling that support building services engineering contractors across all project stages. Our team understands the complexities of Mechanical, Electrical, Plumbing and Fire systems, and delivers fully coordinated 2D Drawings and 3D Models that meet both design intent and installation requirements. We produce high-quality layouts for Ductwork, Piping, Cable Trays, and Equipment placement—ensuring spatial accuracy, clash-free coordination, and compliance with Australian standards.
With deep expertise in Multidisciplinary coordination, we help streamline construction workflows by providing buildable, cost-efficient solutions that reduce site rework and improve installation efficiency. Our drafting outputs are tailored for ease of fabrication, installation, and long-term maintenance, making them ideal for commercial, residential, and infrastructure projects. Supported by advanced software and rigorous quality control, Precise CAD ensures every drawing is accurate, compliant, and ready for delivery.